

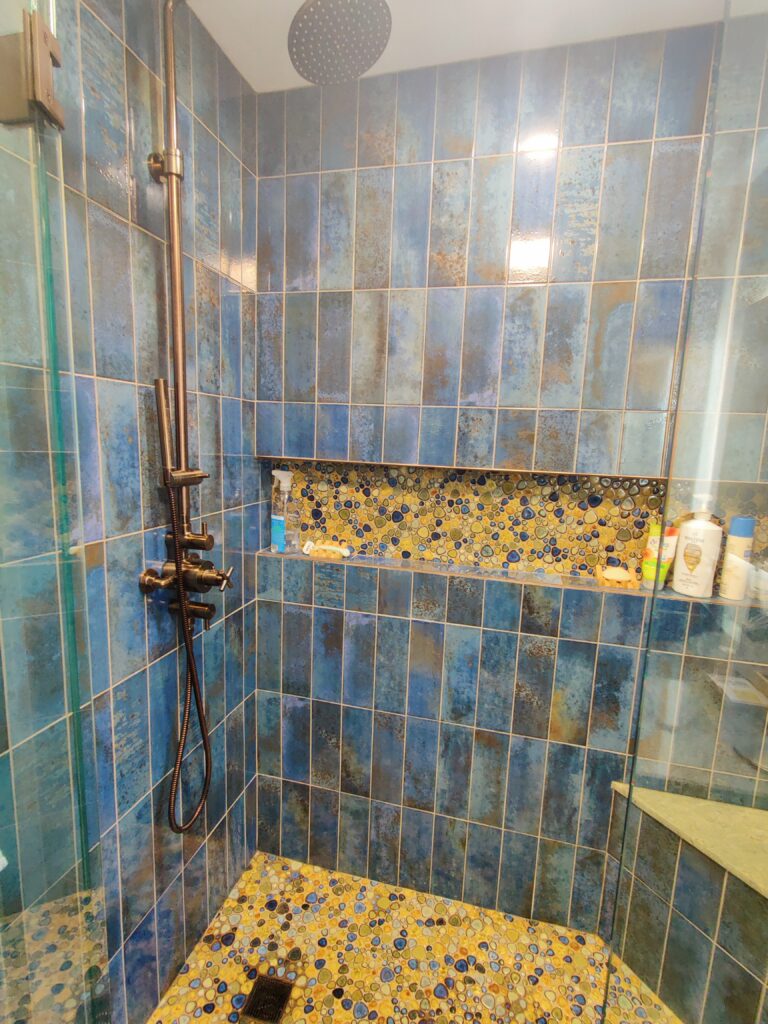
3 Baths, a Master Suite, and a Second Floor Redo
A curated project gallery highlighting the craftsmanship, progress, and transformation behind a Resto-Modern Homes renovation.
Project Overview
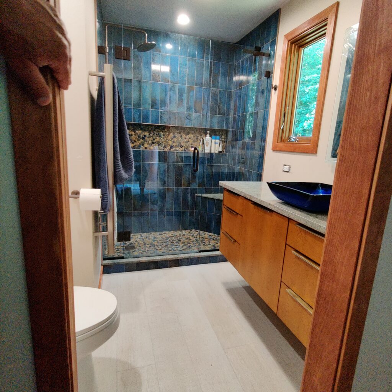
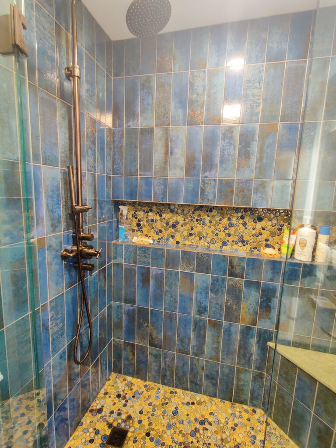
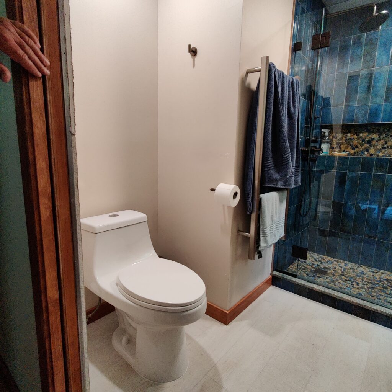
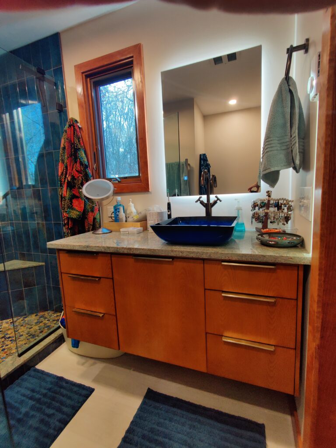
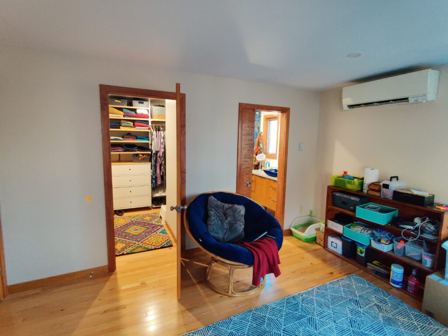
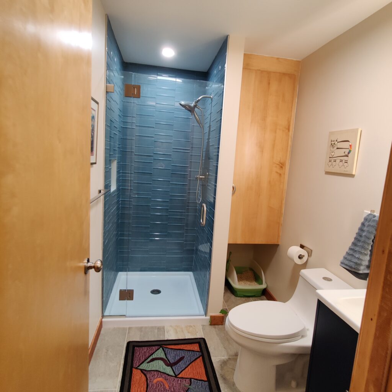
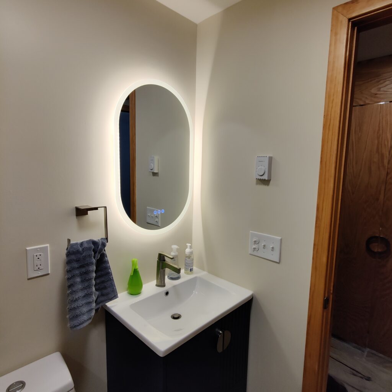
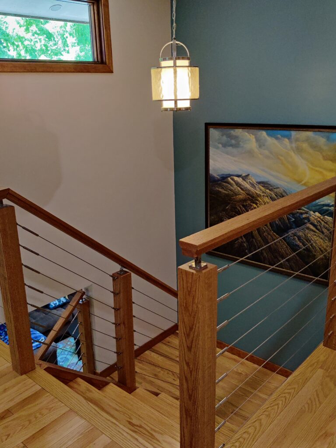
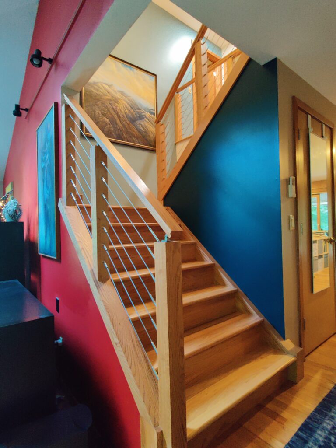
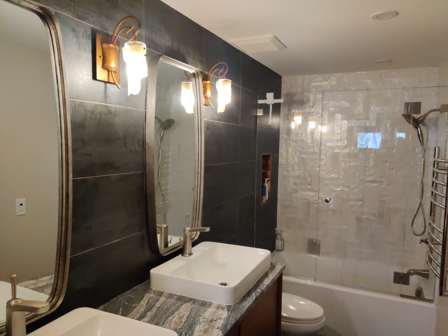
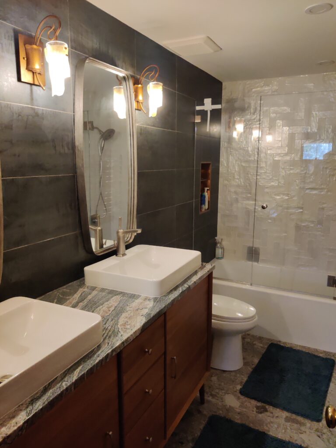
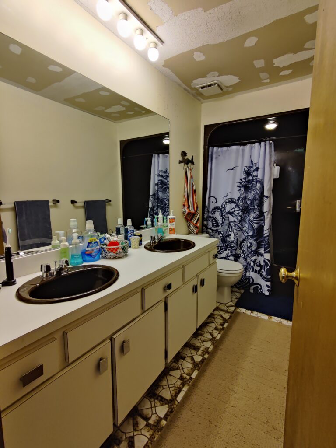
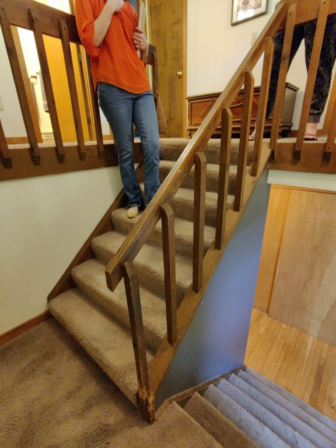
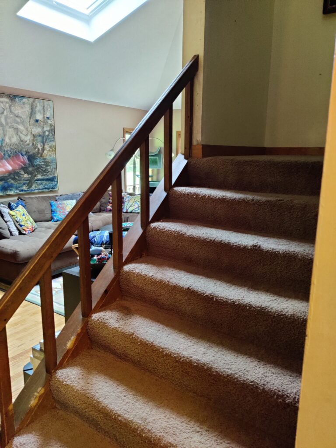
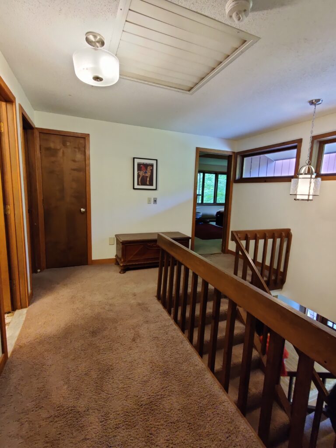
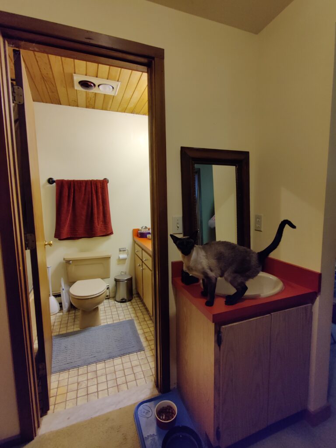
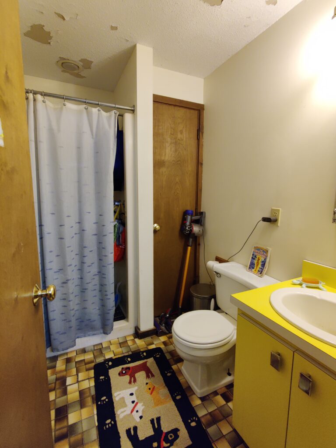
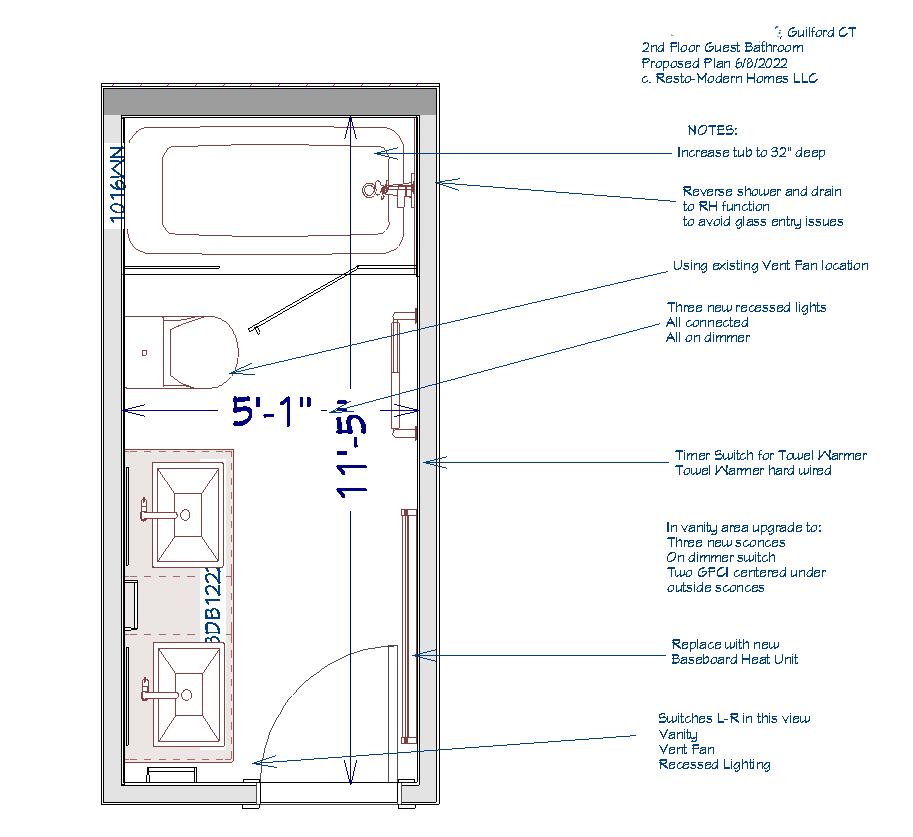
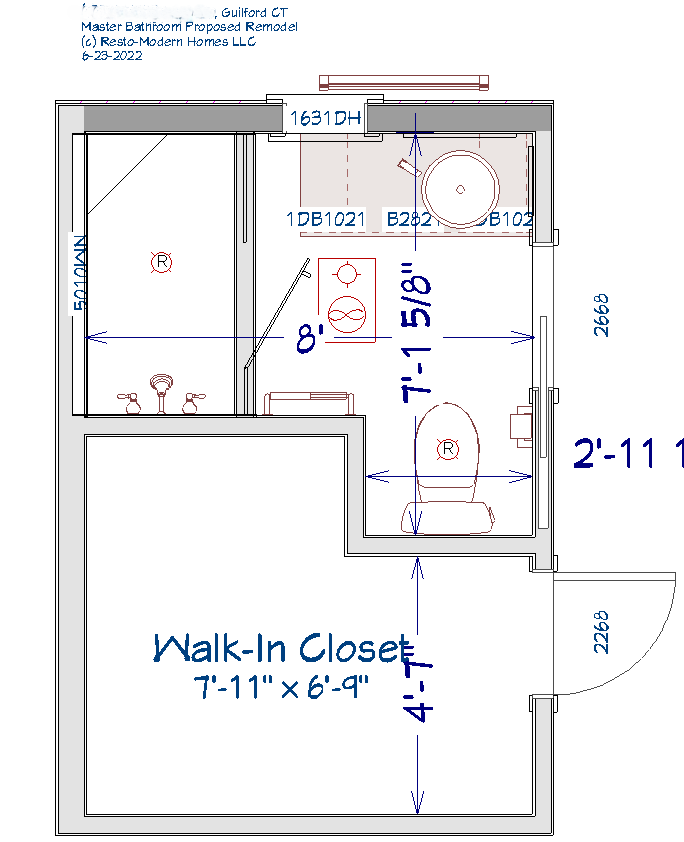
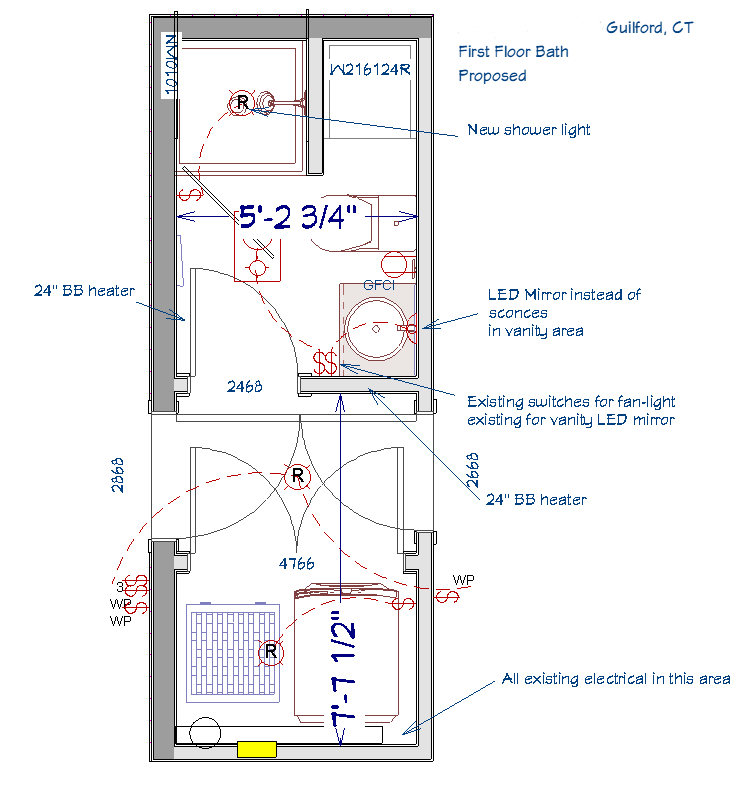
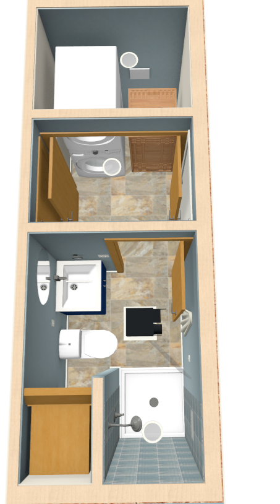
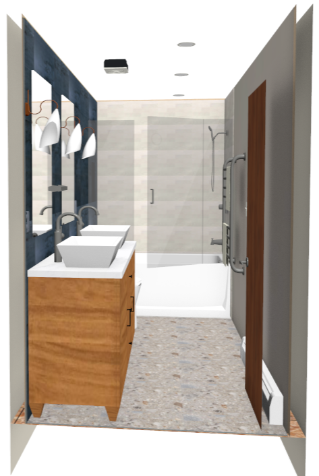
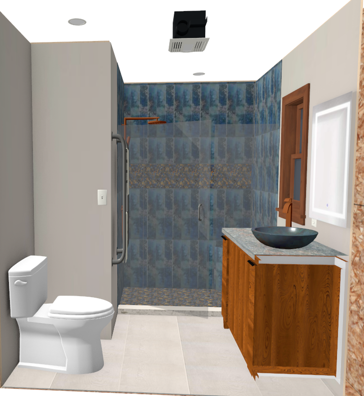
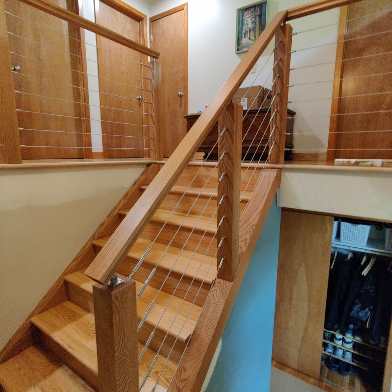
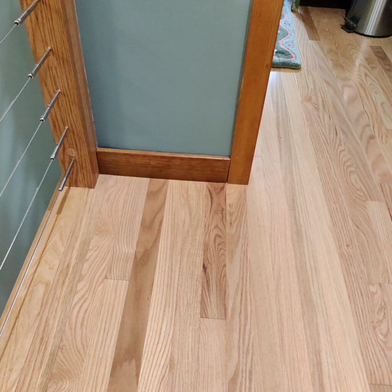
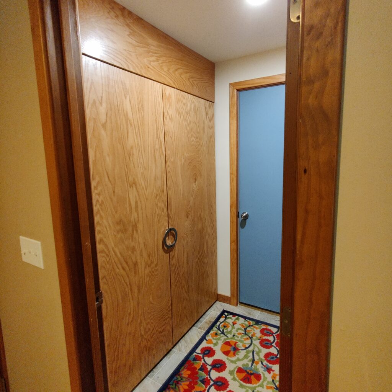
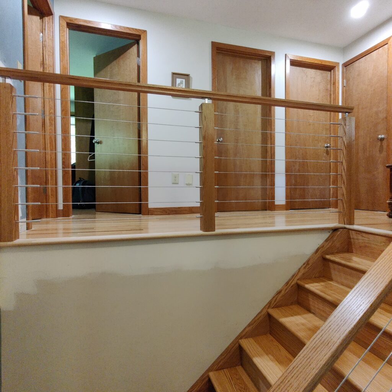
This gallery page presents a visual walkthrough of a residential renovation project, from active construction moments to refined interior progress. The project consisted of a master suite with full bath creation, 2 other baths, and a renovation of the whole second floor involving stylistic, structural, and design changes.
- Residential renovation
- Construction progress documentation
- Interior transformation highlights
- Designed for visual project browsing
Start Your Project
Planning a kitchen, bath, basement, or full-home renovation in New Haven County? Let’s talk about your goals and create a seamless path from design through build.