

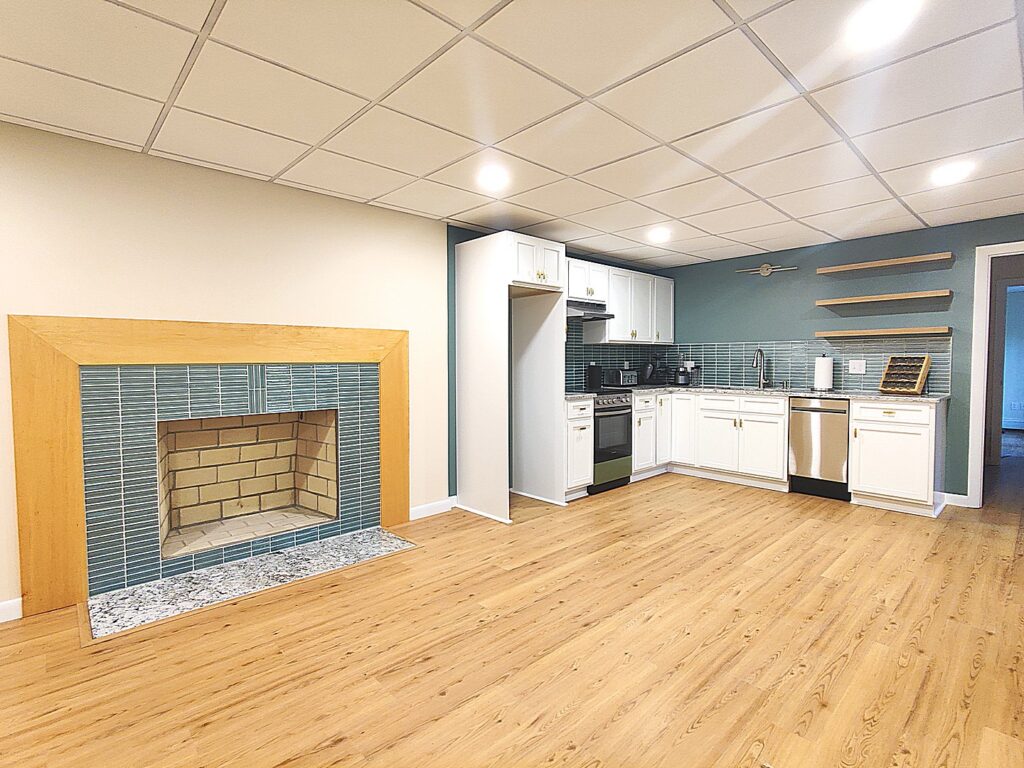
A cleaner, calmer approach to basement living
Our basement conversions are planned with the same architectural discipline we bring to full-home renovations: balanced layouts, durable materials, layered lighting, and details that make the lower level feel intentional rather than secondary. The result is a finished space that supports daily routines while elevating the overall experience of the home.
Planned for function
Every zone is shaped around how your family lives, from circulation and storage to privacy and comfort.
Built with confidence
Licensed, insured, and experienced, our team delivers polished renovation work with a seamless design-build process.
Designed for comfort, flexibility, and long-term value
Entertain beautifully
Create a lounge, media room, or bar area that feels warm, refined, and ready for guests.
Support daily routines
Add room for work, exercise, study, storage, or flexible family use without compromising style.
Increase usable square footage
Unlock the potential of your home with a finished lower level that feels cohesive and complete.
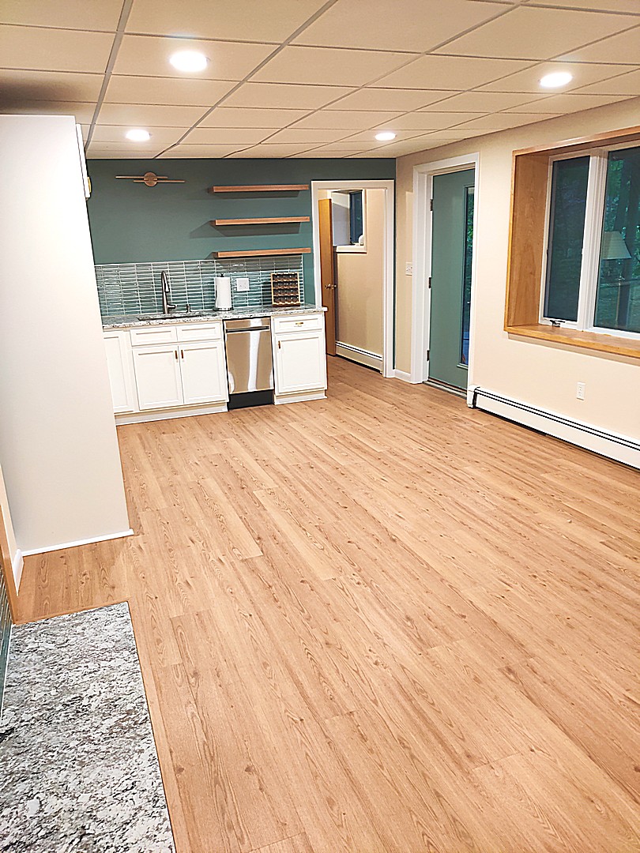
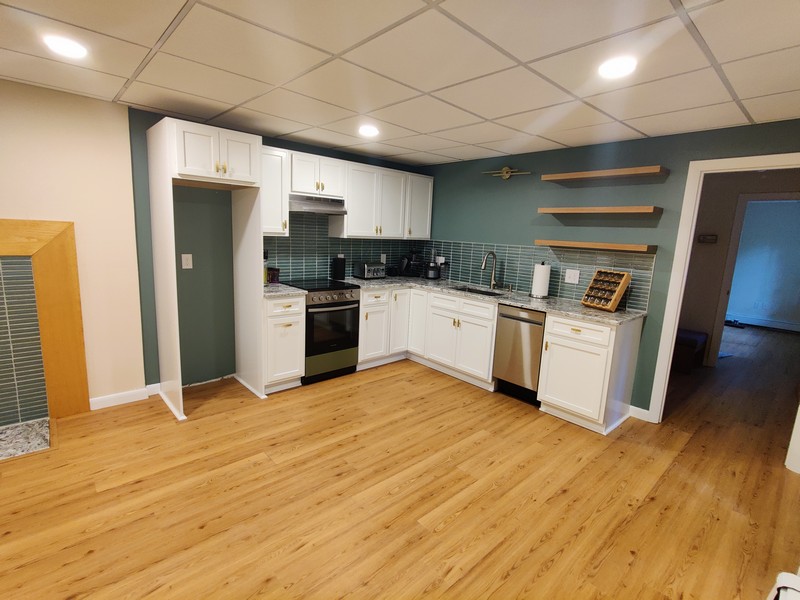
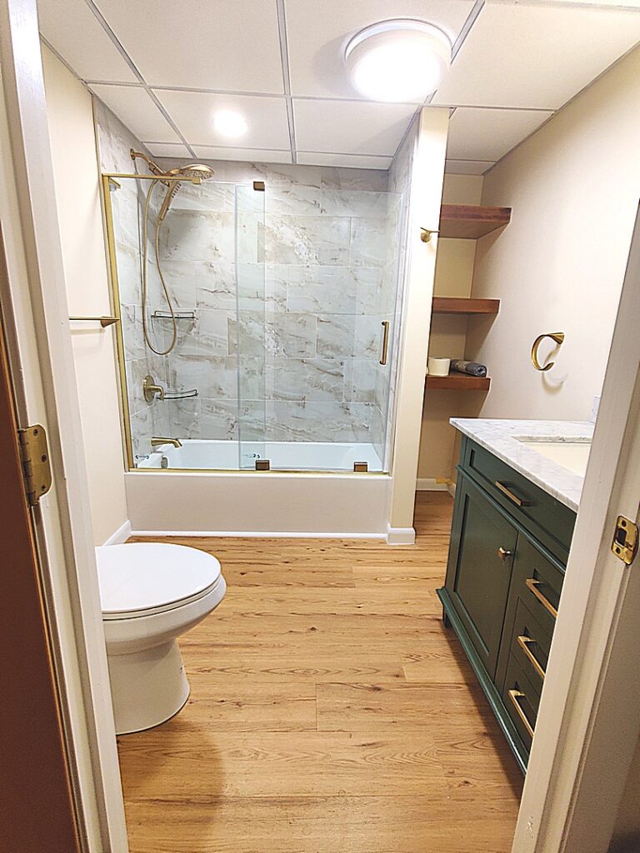
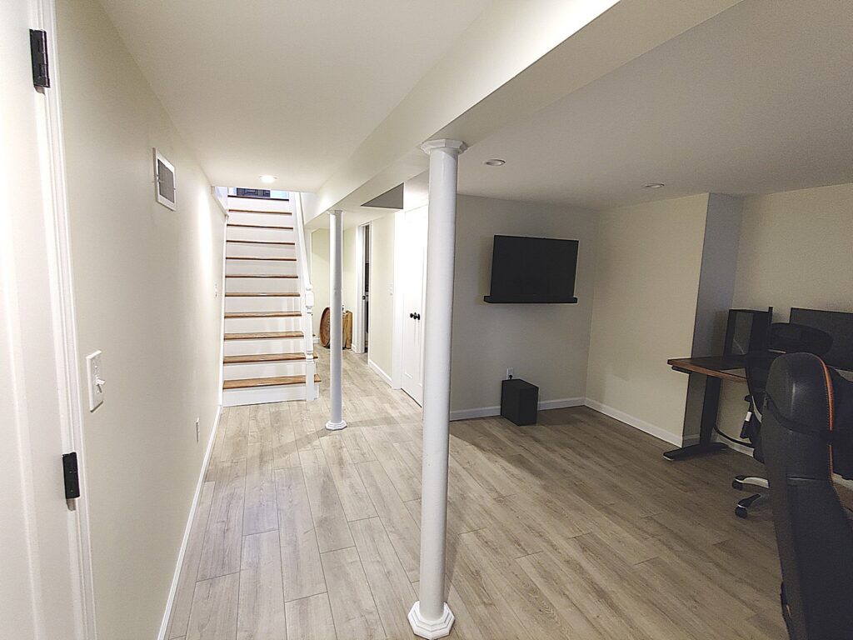
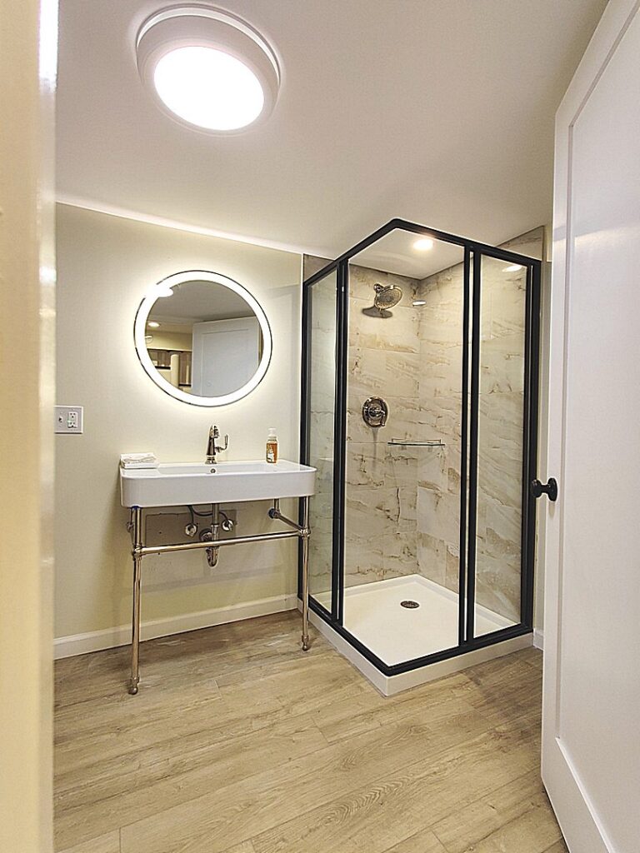
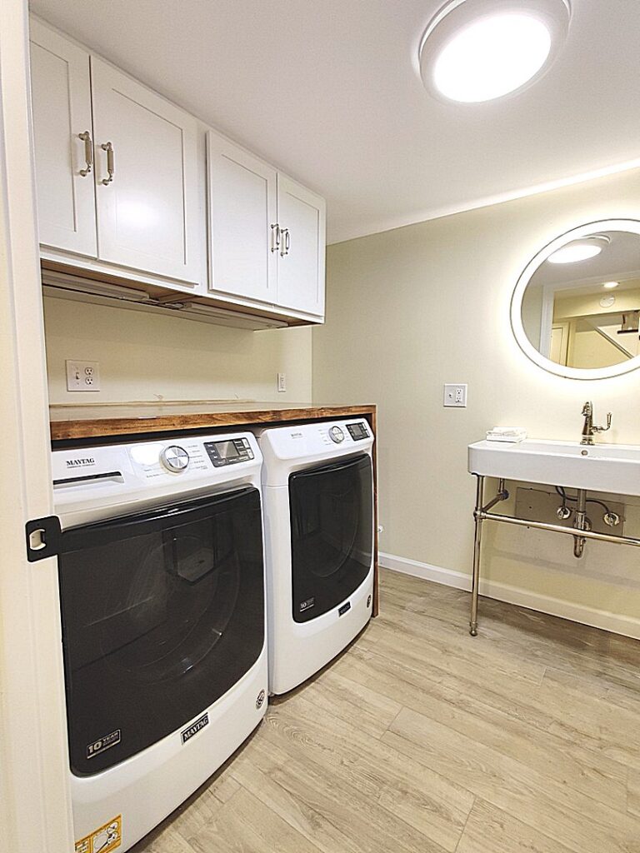
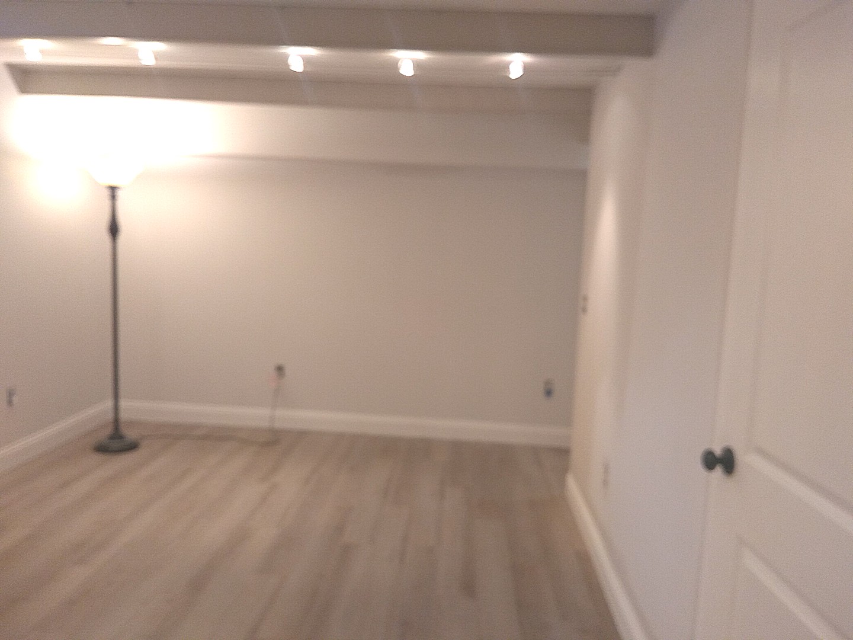
Basement spaces with a more architectural point of view
A curated look at finished lower levels shaped by clean lines, layered materials, and livable layouts.
Ready to plan a basement that feels beautifully finished?
Let’s talk about your home, your goals, and the kind of lower-level space that will add comfort, flexibility, and lasting value.
Serving New Haven County
Residential design-build expertise for homeowners seeking basement, kitchen, bath, and full-home renovations.
Licensed. Insured. Experienced.